
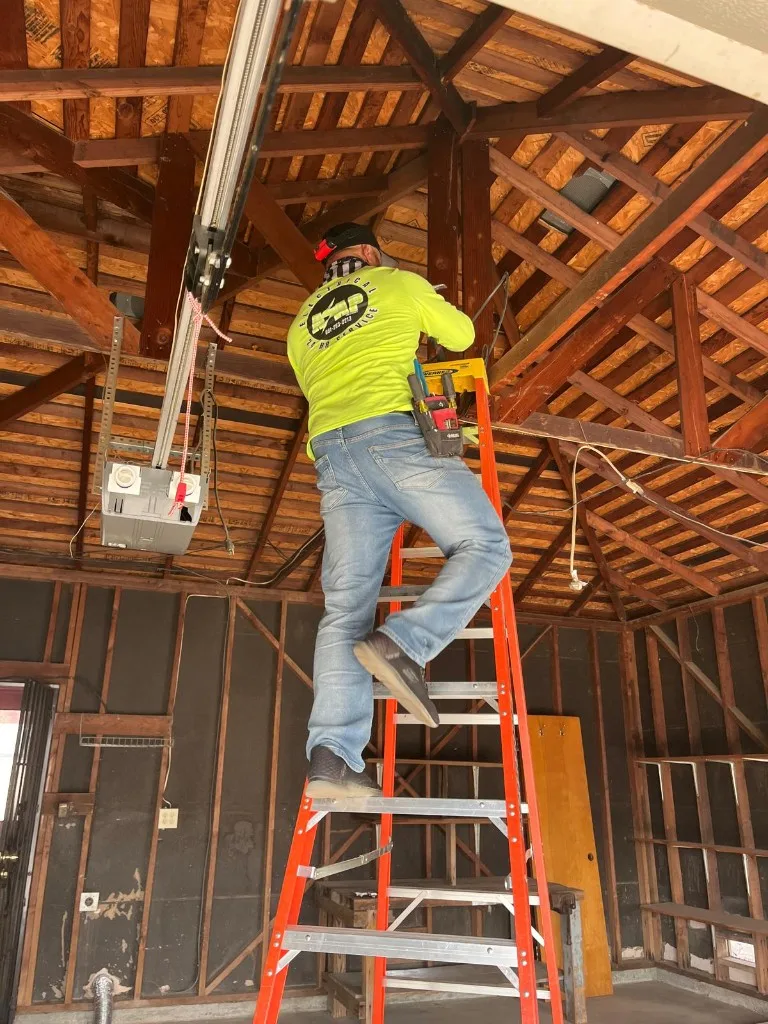

Garage conversions are a popular way to add space in Bakersfield, whether that is a home office, a guest room, a gym, or a full accessory dwelling unit. The electrical side is one of the biggest parts of the job.
Most garages have one or two shared circuits, a few outlets, and a ceiling light. Living space needs much more than that: properly spaced outlets, AFCI and GFCI protection, lighting, smoke alarms, and often a mini split or window AC circuit. We plan it so it passes inspection and works for how you will use the room.
What a garage conversion usually needs
Every project is different, but most include:
- A load check on your main panel, and a subpanel when it makes sense
- New circuits for general outlets, lighting, and any kitchenette
- Dedicated circuits for a mini split, AC unit, or water heater
- Recessed or surface lighting with switches at the doors
- Hardwired, interconnected smoke and carbon monoxide alarms where required
- Exterior lighting and outlets at the new entry
Planning and permits
Converting a garage to living space usually requires a building permit, and the electrical work has to meet current code. We work from your plans or help you sort out the electrical layout, then handle the electrical permit and inspections when the job requires them.
If you are working with a general contractor, we coordinate rough-in timing so walls are not closed before inspection.
Will my panel handle it?
Adding a room with its own cooling, plus maybe a small kitchen, can push an older panel past its limit. We run the numbers before work starts. Sometimes a subpanel in the converted space is enough. Sometimes the main service needs an upgrade. Either way, you will know up front.
Thinking about an EV too?
If the car is moving to the driveway, it is a good time to plan an exterior EV outlet or charger at the same time. Running the circuit during the conversion is easier than adding it later.